

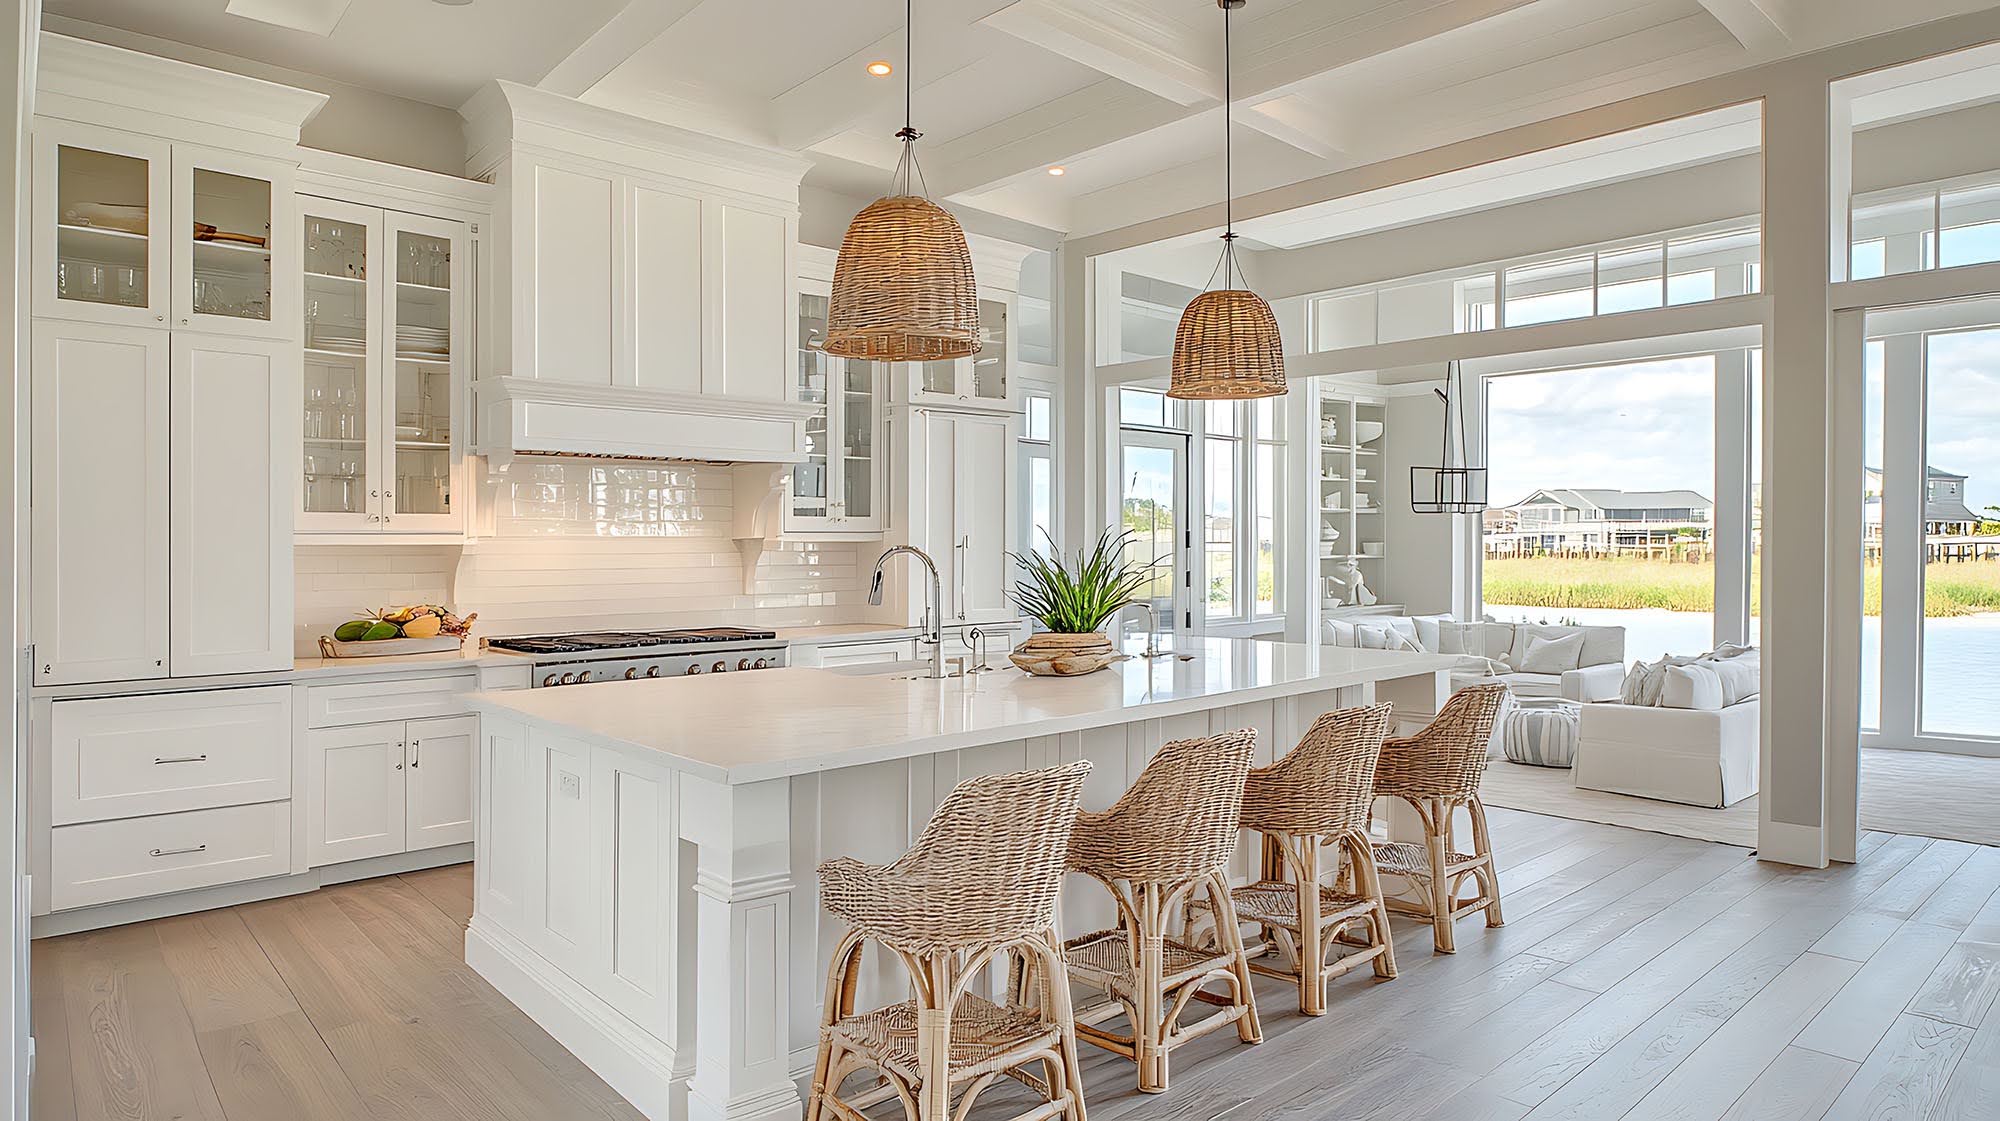
A kitchen renovation involves countless decisions, but few have as much impact on the overall look and feel of the space as your cabinets and flooring. At Inspired Flooring & Design, we help homeowners throughout Spring Hill, Franklin, Columbia, Brentwood, and Thompson's Station create kitchens that feel balanced, functional, and visually connected. One of the most effective ways to achieve that goal is by carefully coordinating your cabinetry and flooring selections.
If you're planning a kitchen remodel in the coming months, understanding how these two major design elements work together can help you create a timeless look you'll enjoy for years to come.
Why Cabinet and Flooring Coordination Matters
Your cabinets and flooring occupy a significant portion of your kitchen's visual space. When they complement one another, the room feels intentional and cohesive. When they compete for attention, even premium materials can make the space feel disjointed.
A successful kitchen design balances:
Color
Texture
Material appearance
Contrast
Overall style
Rather than choosing cabinets and flooring independently, it's often best to view them as parts of the same design plan.
If you're exploring renovation options, reviewing available cabinet design options alongside your flooring selections can make the process much easier.
Start With Your Overall Design Style
Before selecting specific products, consider the overall aesthetic you want to achieve.
Popular kitchen styles in Middle Tennessee include:
Modern Farmhouse
Features:
White or light-colored cabinets
Natural wood-look flooring
Warm accents
Clean lines
Transitional Design
Blends traditional and contemporary elements through:
Neutral cabinet colors
Medium-toned flooring
Simple hardware selections
Timeless finishes
Contemporary Kitchens
Often include:
Gray, black, or natural wood cabinetry
Wide-plank flooring
Minimalist details
Sleek design elements
Establishing your preferred style early helps narrow your choices and create greater consistency throughout the space.
Balance Light and Dark Tones
One of the most common mistakes homeowners make is selecting cabinets and flooring that are too similar in color.
While matching elements can work in certain situations, a small amount of contrast often creates a more visually appealing result.
For example:
Light Cabinets + Medium Flooring
White or light gray cabinets pair beautifully with medium wood-look flooring, creating warmth while maintaining brightness.
Dark Cabinets + Light Flooring
Darker cabinetry often benefits from lighter floors that help balance the room and prevent the space from feeling too heavy.
Natural Wood Cabinets + Complementary Flooring
If you're choosing wood-look cabinetry, select flooring that complements rather than exactly matches the cabinet tone.
Creating subtle contrast helps define each feature while maintaining harmony throughout the kitchen.
Consider Undertones, Not Just Colors
Many homeowners focus primarily on whether a color is light or dark, but undertones are equally important.
Common undertones include:
Warm golds
Honey tones
Reds
Beige
Gray
Taupe
For example, warm-toned cabinets generally pair best with flooring that has complementary warm undertones. Similarly, cool gray cabinetry often coordinates better with flooring featuring cooler color characteristics.
Comparing products in person can make these distinctions easier to identify. We encourage homeowners to visit our Spring Hill showroom to evaluate flooring and cabinetry selections side by side.
Match Materials Through Texture
Texture contributes significantly to a kitchen's overall appearance.
Rustic wood-look flooring often pairs well with:
Shaker-style cabinets
Natural wood finishes
Farmhouse-inspired designs
Meanwhile, smoother flooring surfaces frequently complement:
Contemporary cabinetry
Flat-panel doors
Modern design concepts
The goal isn't necessarily to match textures exactly but to ensure they support the same design direction.
Coordinate Flooring With Cabinet Size and Layout
Kitchen dimensions can influence your selections as much as color and style.
Smaller Kitchens
Lighter cabinetry and flooring can help create a more open and spacious appearance.
Larger Kitchens
Many larger kitchens can successfully support:
Darker cabinetry
Stronger visual contrast
Rich wood-look flooring
Larger plank formats
When evaluating products, consider how the cabinetry and flooring will work together within your specific floor plan.
Popular Flooring Choices for Cabinet Renovations
Homeowners updating their kitchens frequently compare several flooring options during the design process.
Luxury Vinyl Flooring
Many homeowners choose luxury vinyl flooring options because they offer:
Attractive wood-inspired visuals
Moisture resistance
Durability for active households
A wide range of color options
Luxury vinyl works particularly well in busy family kitchens where style and practicality are equally important.
Laminate Flooring
Modern laminate flooring collections provide:
Realistic hardwood-inspired designs
Durable performance
Low-maintenance care
Numerous style choices
Laminate flooring can complement both traditional and contemporary cabinet styles.
Think About the Entire Home
While the kitchen is the primary focus, consider how your cabinet and flooring selections connect with adjacent rooms.
Questions to ask include:
Will the flooring continue into nearby spaces?
Does the kitchen coordinate with existing décor?
Are there transitions between rooms that should remain visually consistent?
Creating continuity throughout the home often contributes to a more polished final result.
You can browse a variety of coordinating flooring and cabinetry products through our complete product selection.
Work With Design Professionals
Choosing cabinets and flooring separately can be challenging. Professional guidance helps homeowners compare materials, evaluate color combinations, and avoid costly design mistakes.
Working with experienced professionals can help ensure:
Better product coordination
Consistent design choices
Improved project planning
A more cohesive finished result
If you're preparing for a kitchen renovation, our professional flooring services can help support your remodeling goals.
Start Planning Your Kitchen Transformation
The right combination of cabinets and flooring can completely transform your kitchen's appearance, functionality, and long-term value. By focusing on color balance, undertones, texture, and overall design style, homeowners can create a space that feels cohesive and welcoming.
Whether you're replacing outdated cabinets, upgrading flooring, or tackling a full kitchen remodel, the team at Inspired Flooring & Design is here to help. We invite you to contact our design team to discuss your renovation goals or visit our Spring Hill showroom to compare cabinet styles and flooring products in person.
If you're ready to move forward with your project, you can also request a free estimate and begin creating a kitchen design that fits your home and lifestyle.


